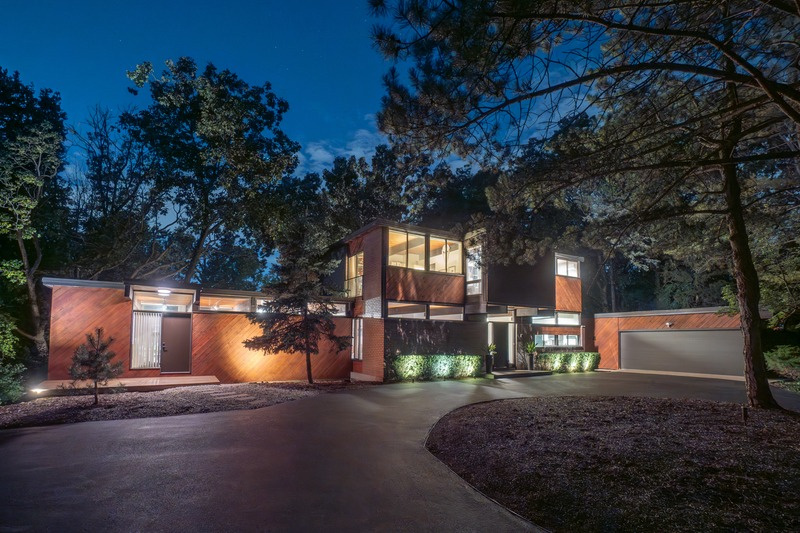
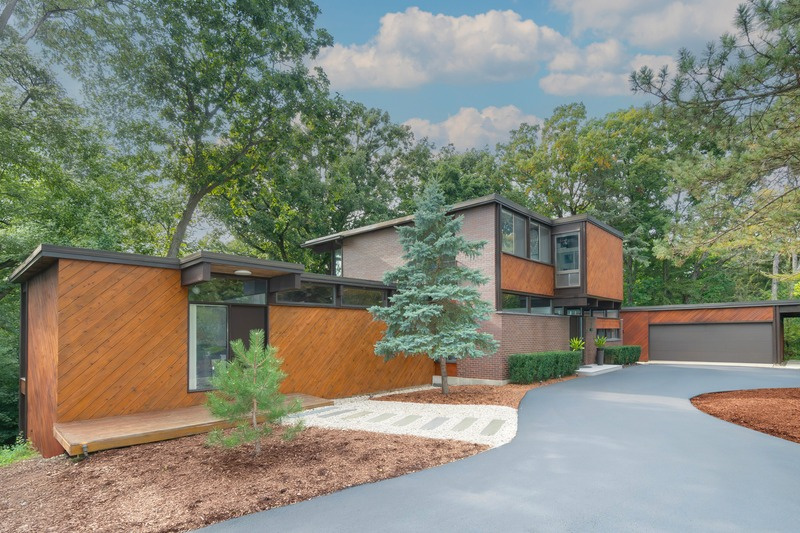
1390 Ridge Road at dusk, glowing through mature oaks and pines
For Sale  ·  Sherwood Forest, Highland Park, Illinois

An architects' private Mid‑Century Modern retreat

Five secluded, fenced acres of mature oaks and pines. A tranquil pond. Walls of glass, soaring wood-beam ceilings and exposed brick, at the end of a private drive.

5Fenced Acres
4,612Square Feet
4Bedrooms + Guest Suite
20′Central Atrium
2Legal Parcels
A Rare North Shore Offering

Architectural pedigree, absolute privacy

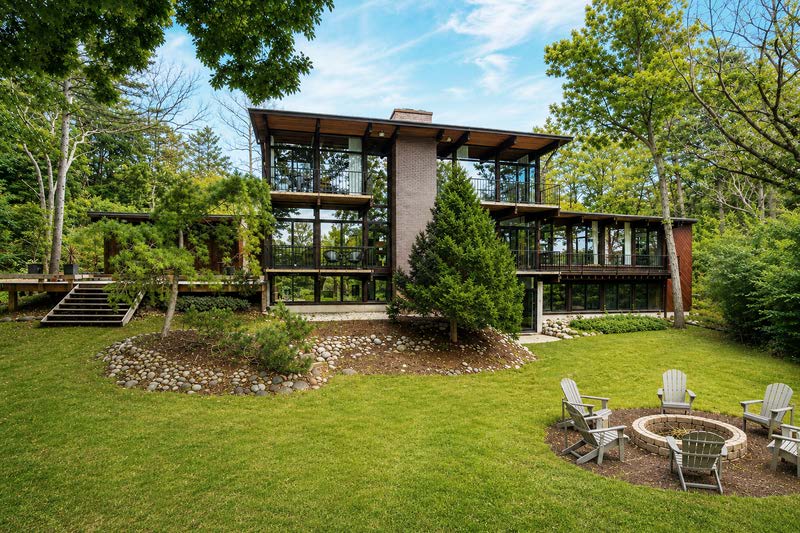
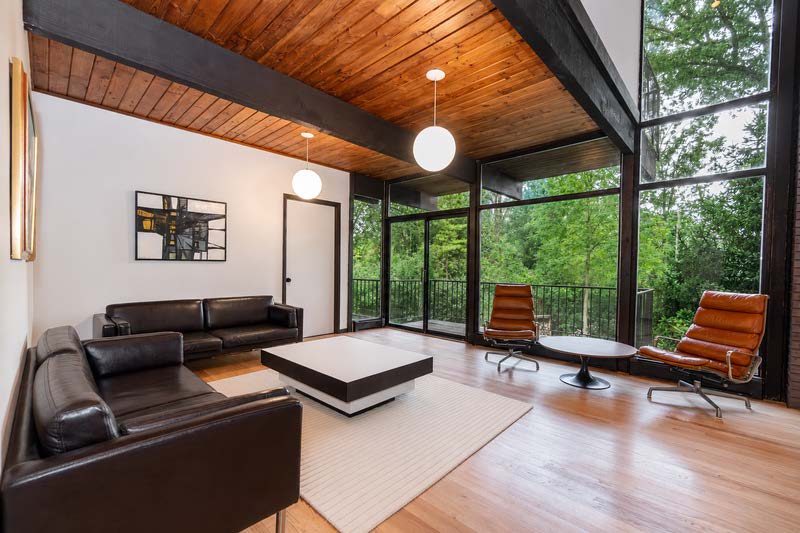
Nestled at the end of a private drive on five fenced acres of mature oaks and pines, this exceptional Mid-Century Modern residence is framed by a tranquil pond with a floating fountain, striking sunset views and an ever-changing seasonal landscape. It is truly a one-of-a-kind property in Highland Park.

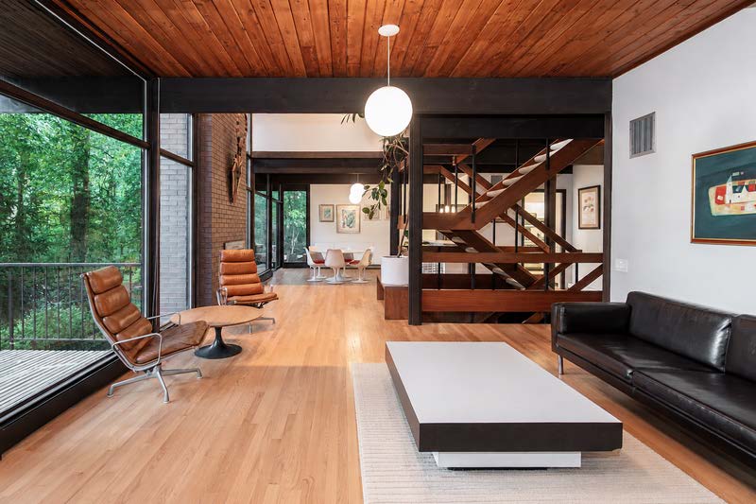
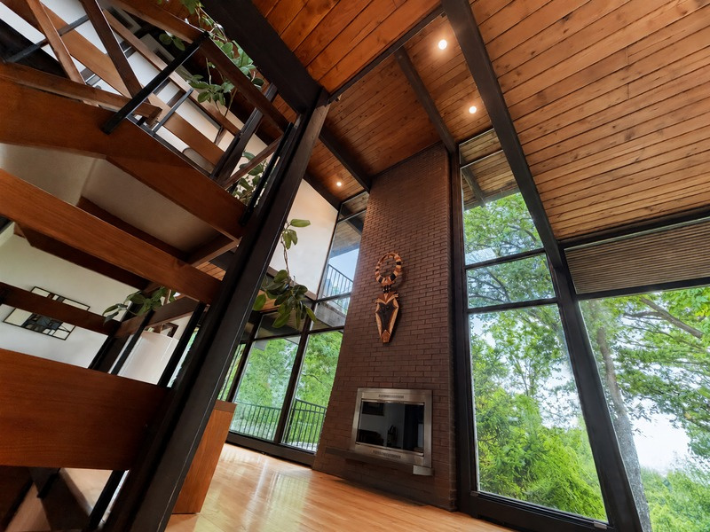
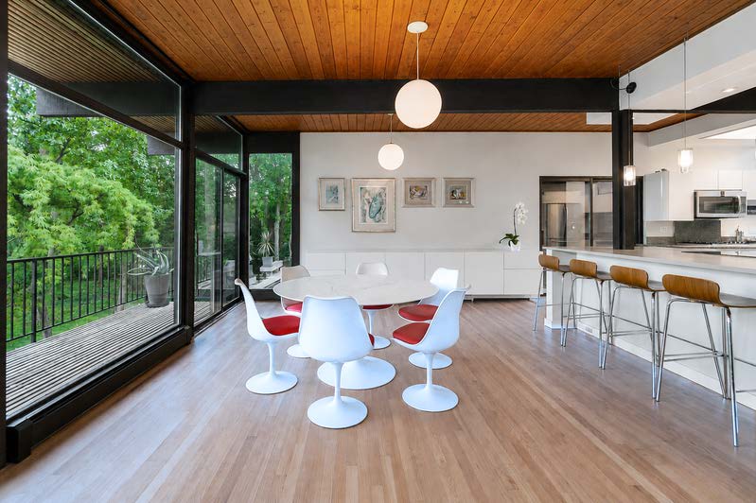
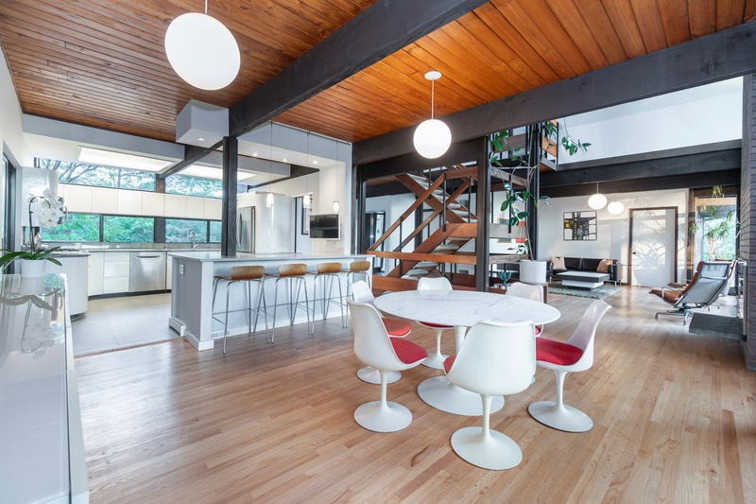
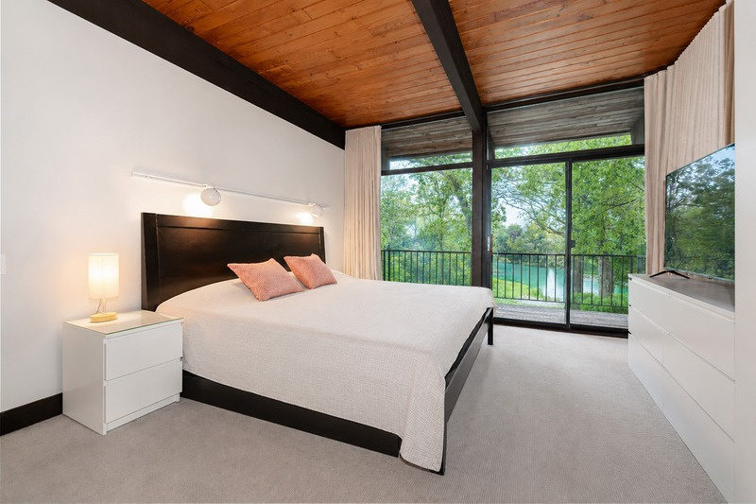
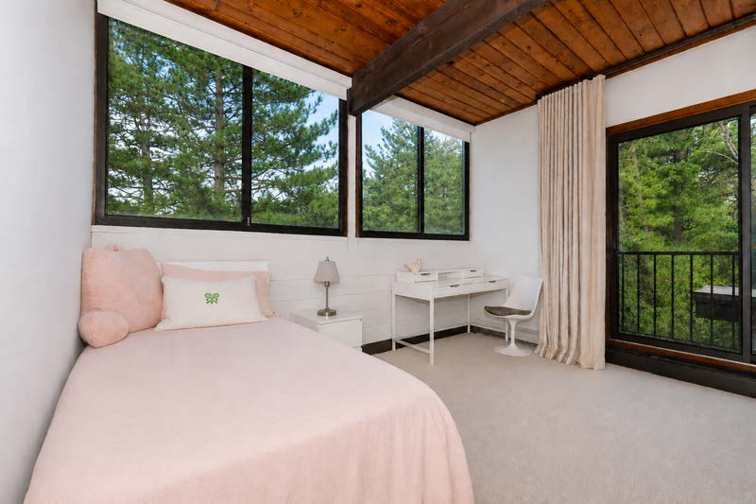
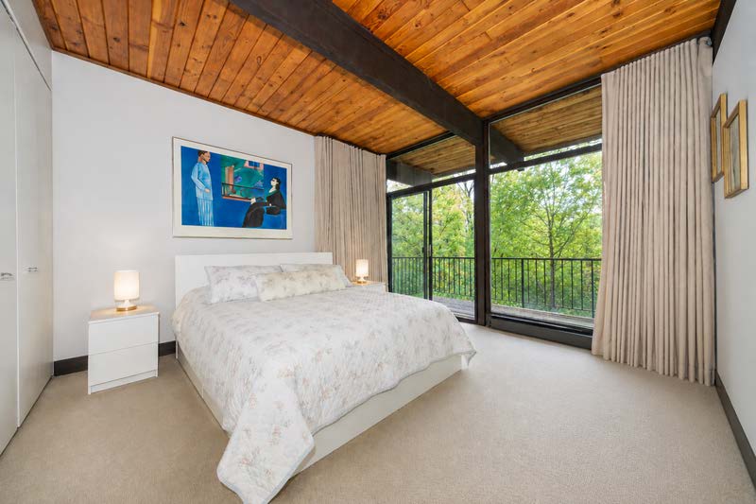
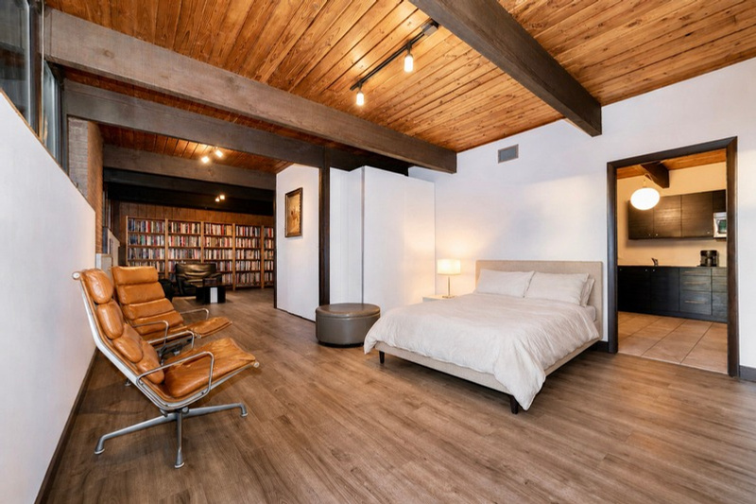
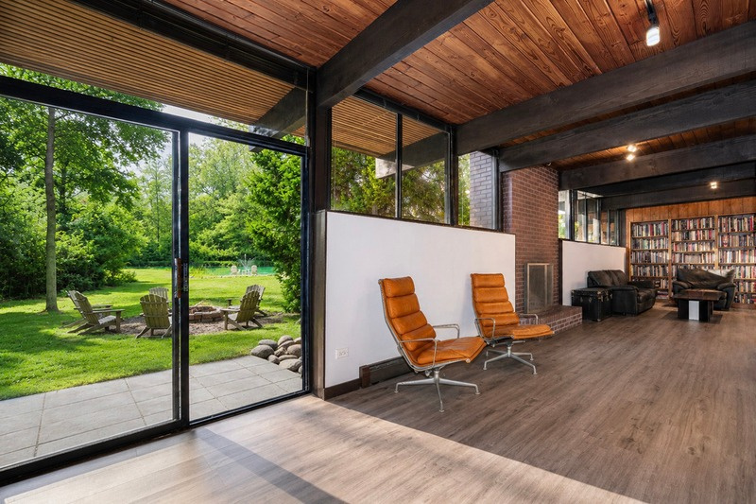
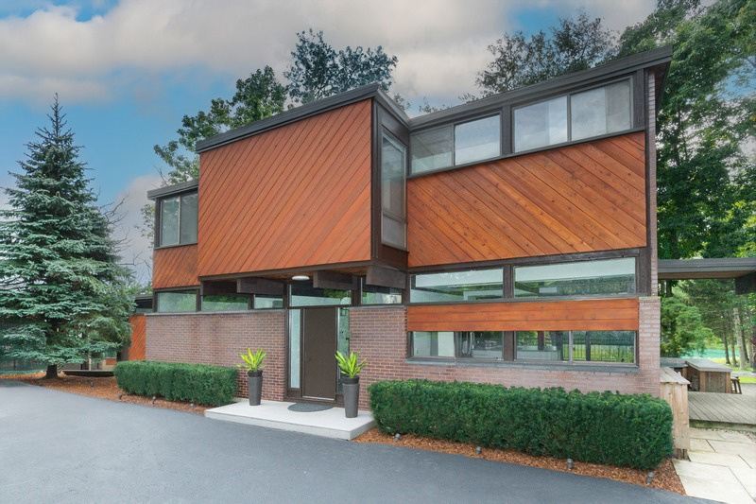
Designed by acclaimed architects Zbigniew and Krystyna Cianciara as their own private residence, the home is defined by soaring wood-beam ceilings, exposed brick and dramatic walls of glass that flood the interior with natural light. The flexible 4,600 SF floor plan expands to nearly 7,000 SF of total built footprint including substantial outdoor living spaces. Ceilings reach 9.5 feet throughout and soar to 20 feet in the central atrium, where an exposed brick feature wall anchors the home with fireplaces on multiple levels.

Situated in coveted Sherwood Forest, the property spans two legal parcels, a rare combination of acreage, opportunity and seclusion just minutes from downtown Highland Park, Ravinia Festival and the Lake Michigan beaches.

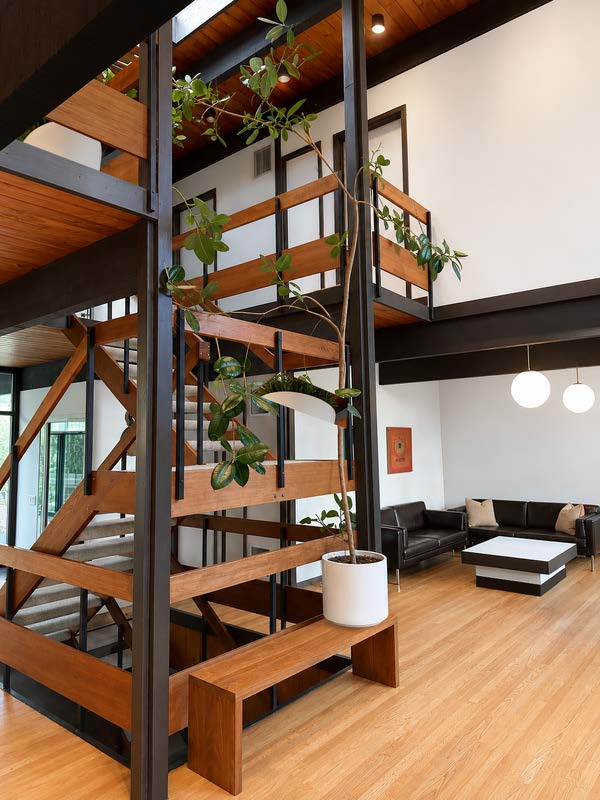
Central open staircase with wood and steel structure
Zbigniew & Krystyna CianciaraDistinguished architectural careers with Bertrand Goldberg Associates & Skidmore, Owings & Merrill
Featured in Crain’s Chicago Business
READ THE ARTICLE
Highlights

Designed for living, working and gathering

01

Light-Filled Atrium

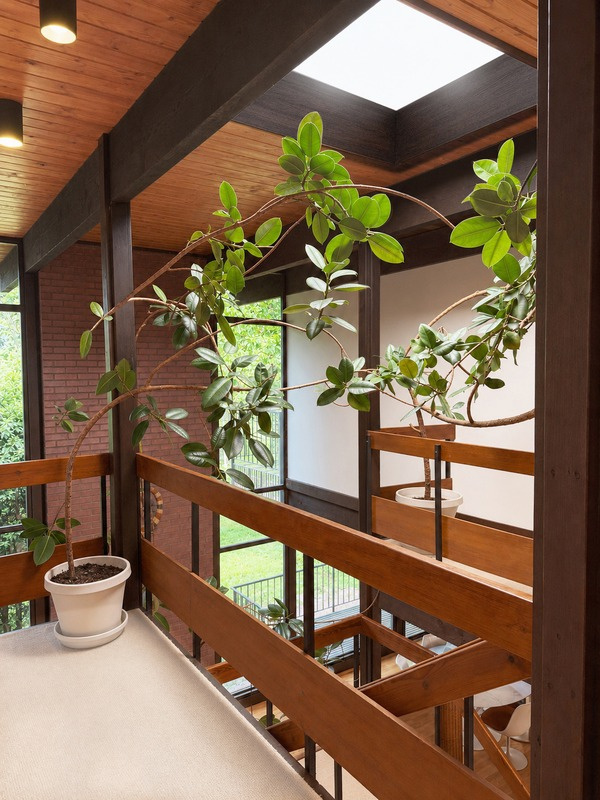
A 20-foot central atrium with an exposed brick feature wall, fireplaces on multiple levels and a skylit mezzanine.

02

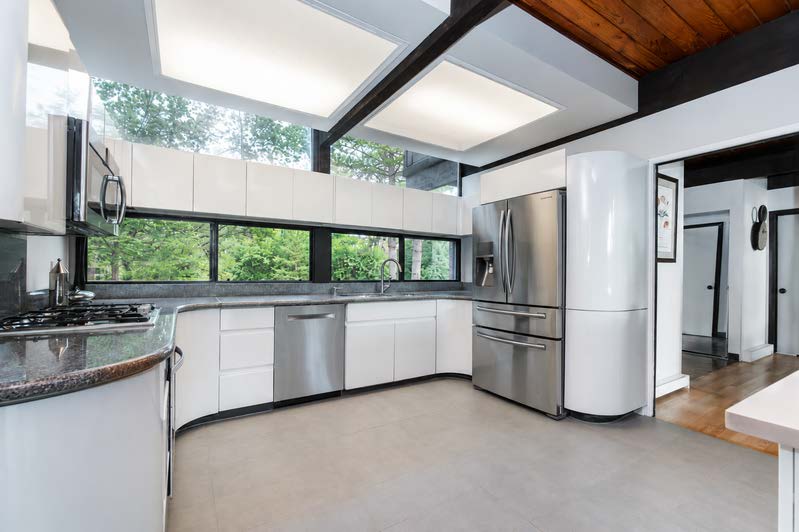
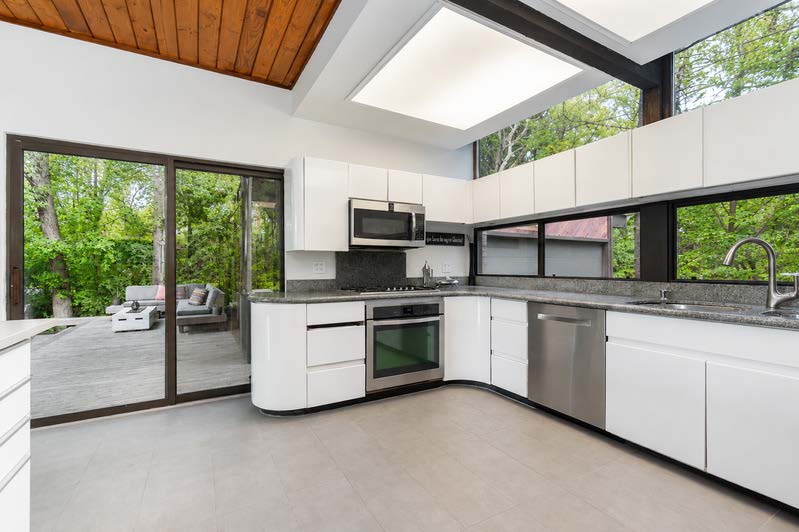
Chef's Kitchen

Dual gas and induction cooktops with open flow to the dining area and direct access to the deck.

03

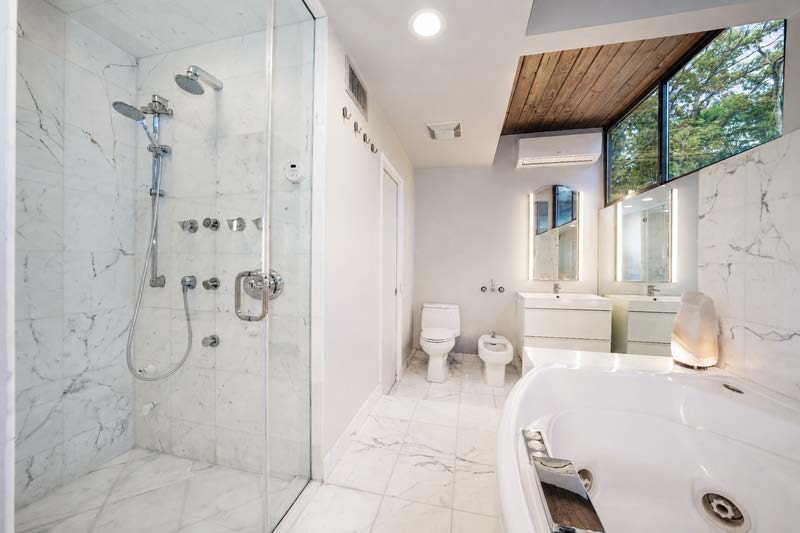
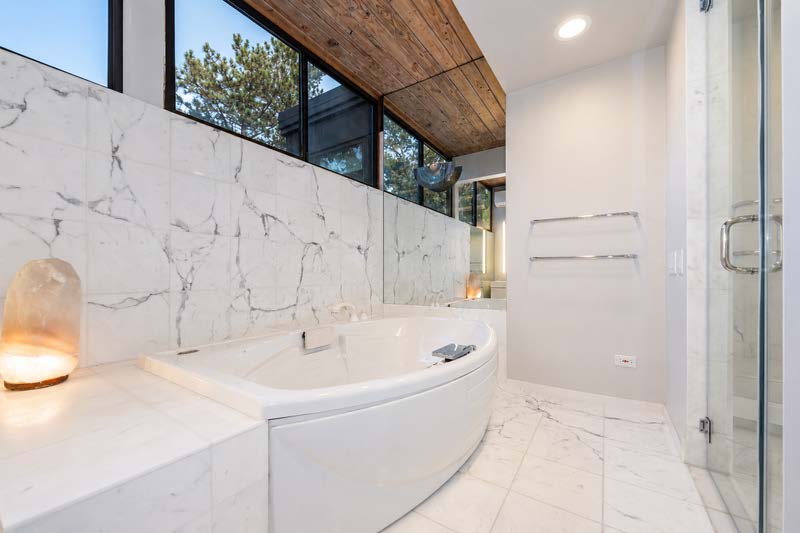
Spa Primary Bath

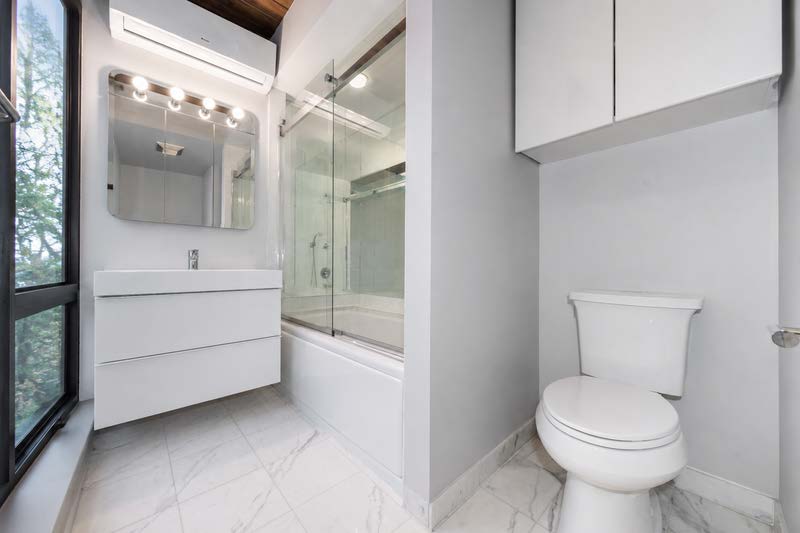
A Jacuzzi tub and steam shower in a serene primary suite with views over the grounds.

04

Private Office

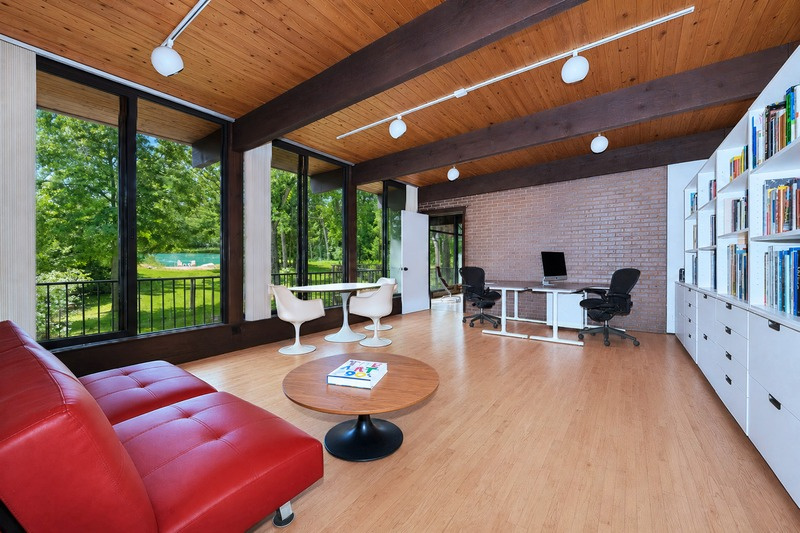
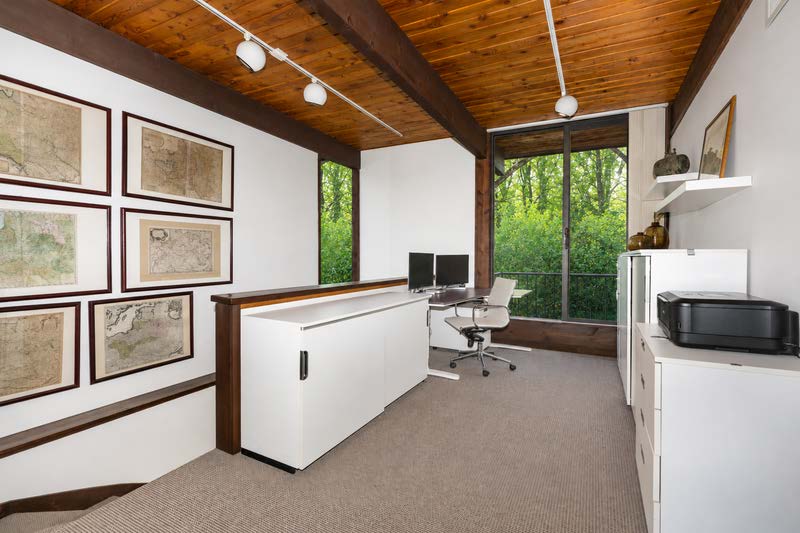
A dedicated home office with its own separate entrance, plus a main-level office suite. Ideal for remote or professional work.

05

Walk-Out Lower Level

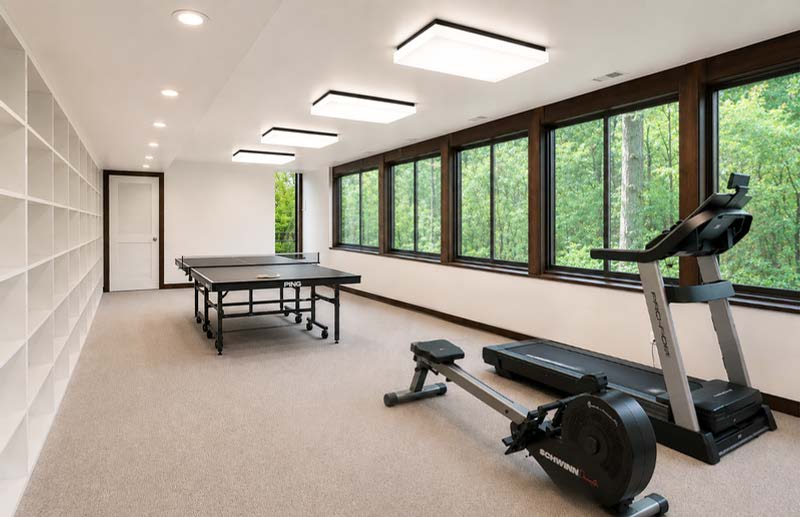
A finished English basement with full-size windows: recreation room, library, guest suite and a secondary kitchen.

06

Outdoor Living

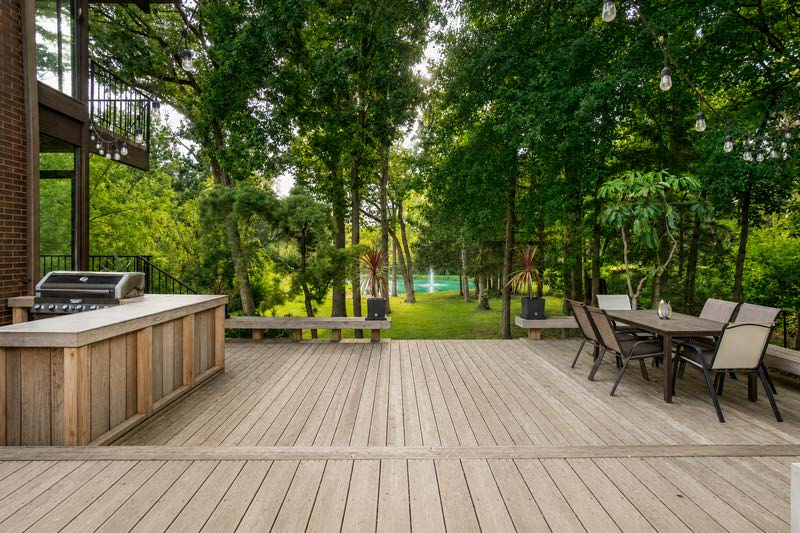
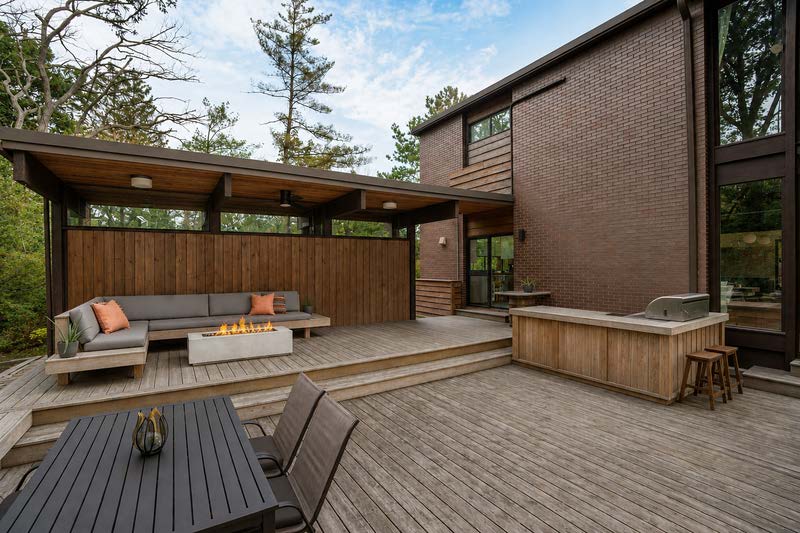
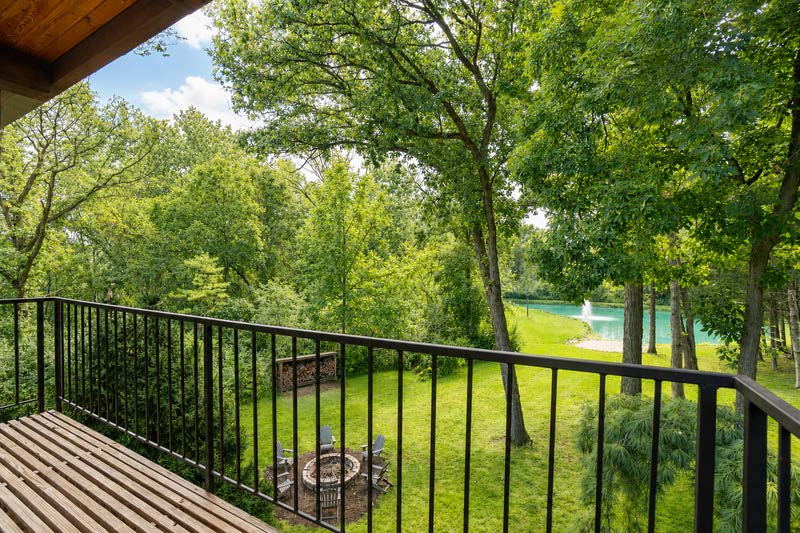
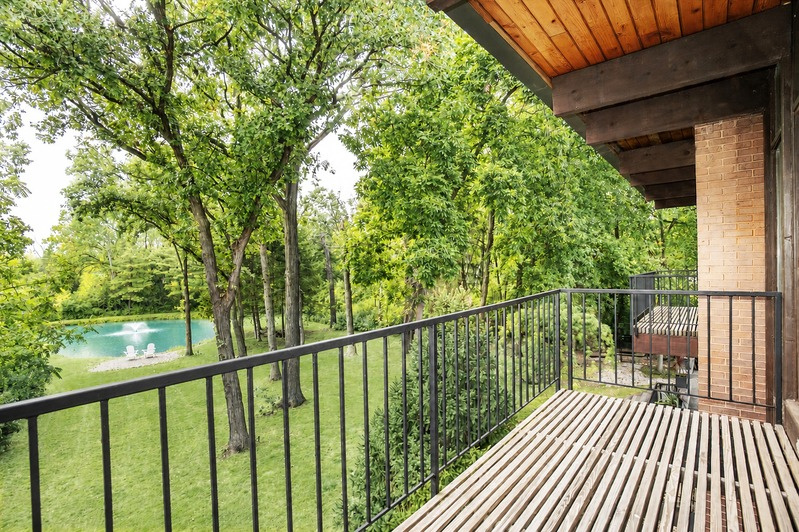
A 750 SF cedar deck with bar, gas fire table and built-in seating. Five private balconies, a pebble beach and a wood-burning fire pit.

07

Pond & Grounds

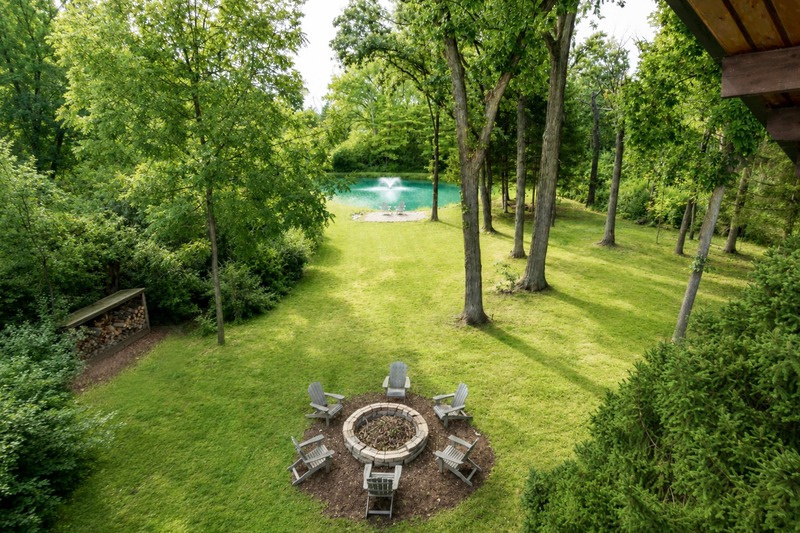
A tranquil pond with a floating fountain set within park-like, fully fenced grounds.

08

Garage & Parking

Two-car garage reached by a covered walkway through a mudroom with pantry storage and workspace, plus a circular drive for four more cars.

09

Two Legal Parcels

The property spans two legal parcels, a rare opportunity on the North Shore.

Backyard lawn with fire pit and pond-side seating
Five private balconies. A pebble beach. A wood-burning fire pit, surrounded by nature.
Floor Plans

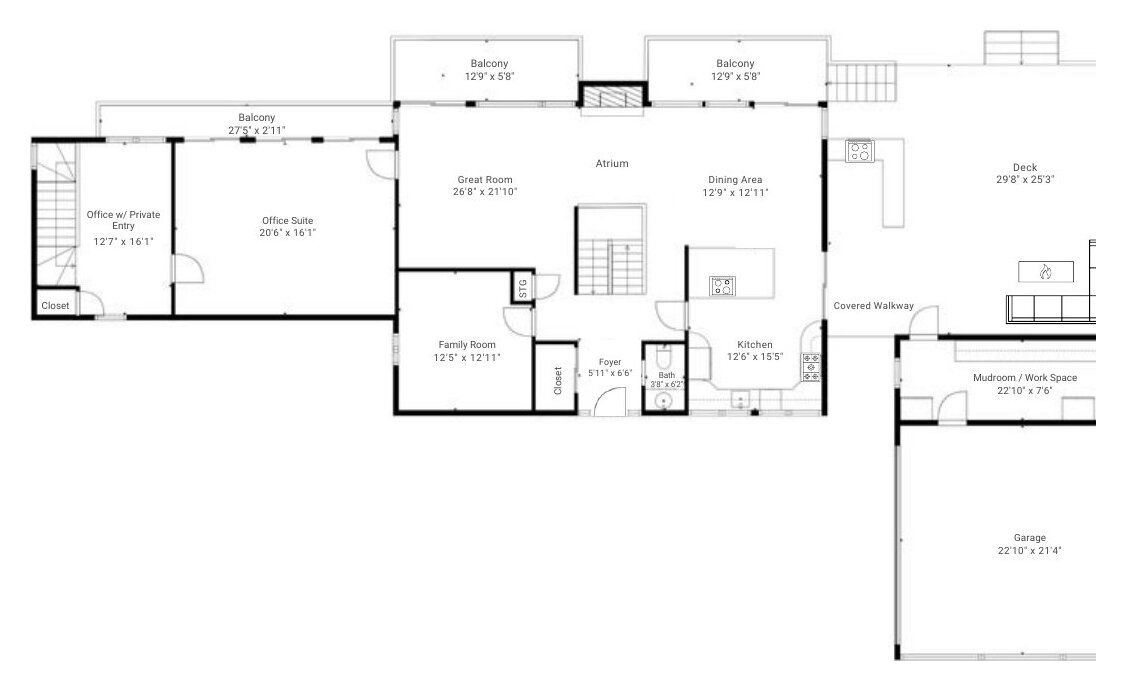
4,612 square feet across three levels

Main level floor plan
Floor plans created by CubiCasa. Measurements deemed highly reliable but not guaranteed.

Main Level

Foyer
6′ × 7′
Living Area
27′ × 22′
Dining Area
13′ × 13′
Kitchen
13′ × 16′
Family Room
13′ × 13′
Office Suite
21′ × 16′
Office / Private Entry
13′ × 16′
Mudroom / Garage Entry
22′ × 8′

Upper Level

Mezzanine
14′ × 13′
Primary Bedroom
13′ × 15′
Primary Bath
14′ × 17′
2nd Bedroom
13′ × 12′
3rd Bedroom
13′ × 11′
Walk-in Closet
5′ × 11′

Walk-Out Lower Level

Recreation Room
30′ × 16′
Guest Suite
20′ × 15′
Secondary Kitchen
13′ × 13′
Library
20′ × 15′
Laundry Room
13′ × 16′
4,612 total square feet
The Neighborhood

You had me at Ravinia, yet there's so much more to love

Located 23 miles north of downtown Chicago, Highland Park is known for its vibrant downtown business district, abundant recreational facilities and world-class amenities, including landmark homes designed by Frank Lloyd Wright.

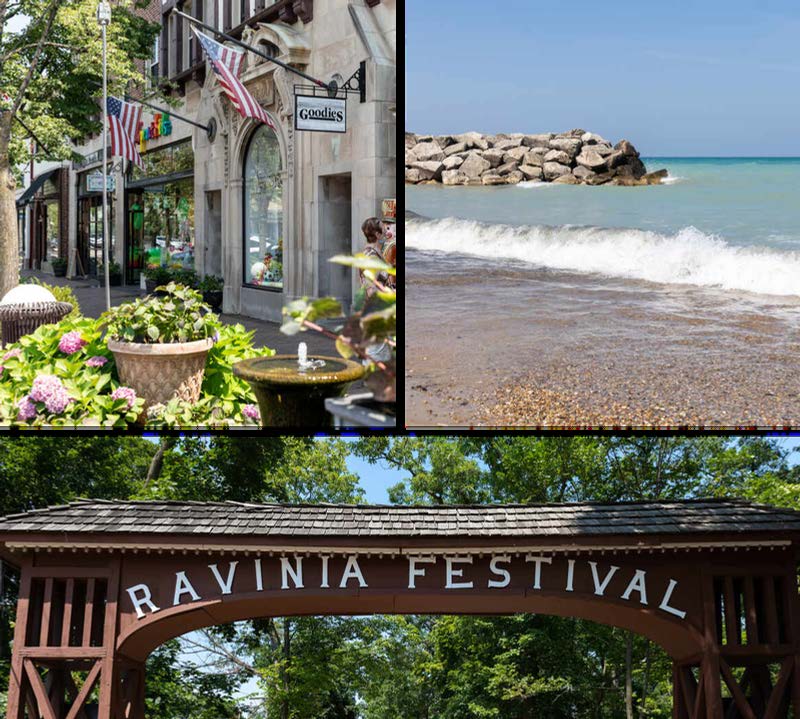
Residents enjoy two public beaches and the North Shore Yacht Club, an eclectic downtown of local restaurants and upscale boutiques, and in summer the Ravinia Festival, home to the Chicago Symphony Orchestra, with a Metra stop right at the festival gates.

  • Neighborhood Sherwood Forest
  • Downtown Chicago 23 miles
  • Downtown Highland Park Minutes
  • Ravinia Festival Minutes
  • Lake Michigan beaches Minutes
Downtown Highland Park, Lake Michigan beach and the Ravinia Festival gate

For Sale at
$1,989,000

Showings are by appointment only. Please send an inquiry and we’ll be in touch shortly.

Buyer’s agents welcome · Seller-paid buyer’s broker compensation available by written agreement.

Include your country code, for example +1.
Sending opens your email app with your inquiry addressed to 1390ridge@gmail.com.

1390ridge@gmail.com · (847) 864-4000 · Follow on Facebook · Instagram @1390ridge